



3258 E Denali DriveOntario, CA 91762
Mortgage Calculator
Monthly Payment (Est.)
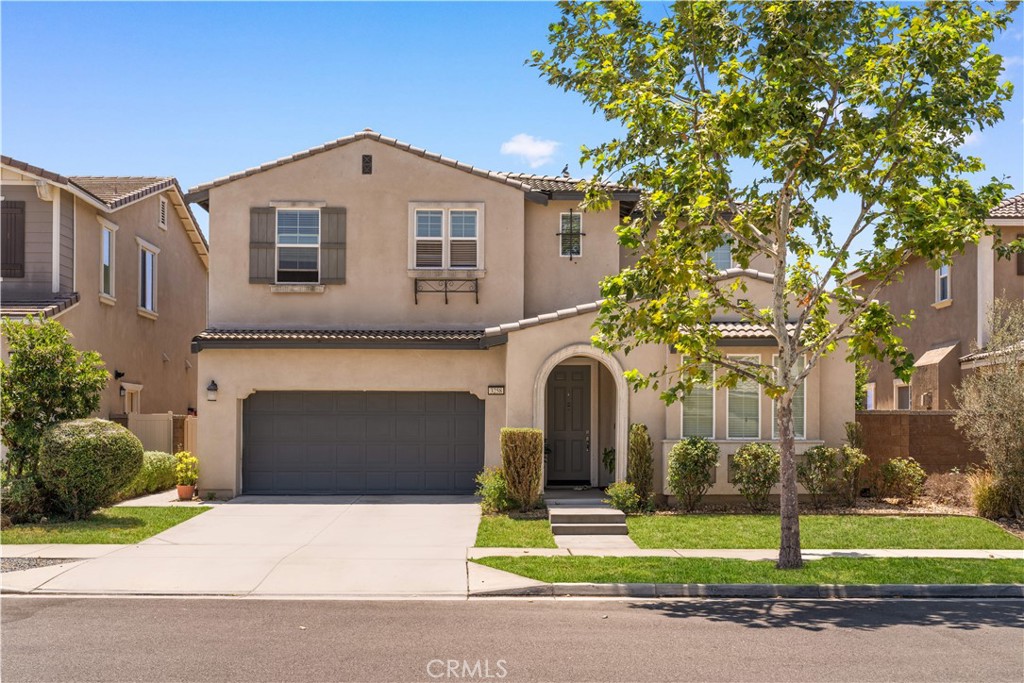
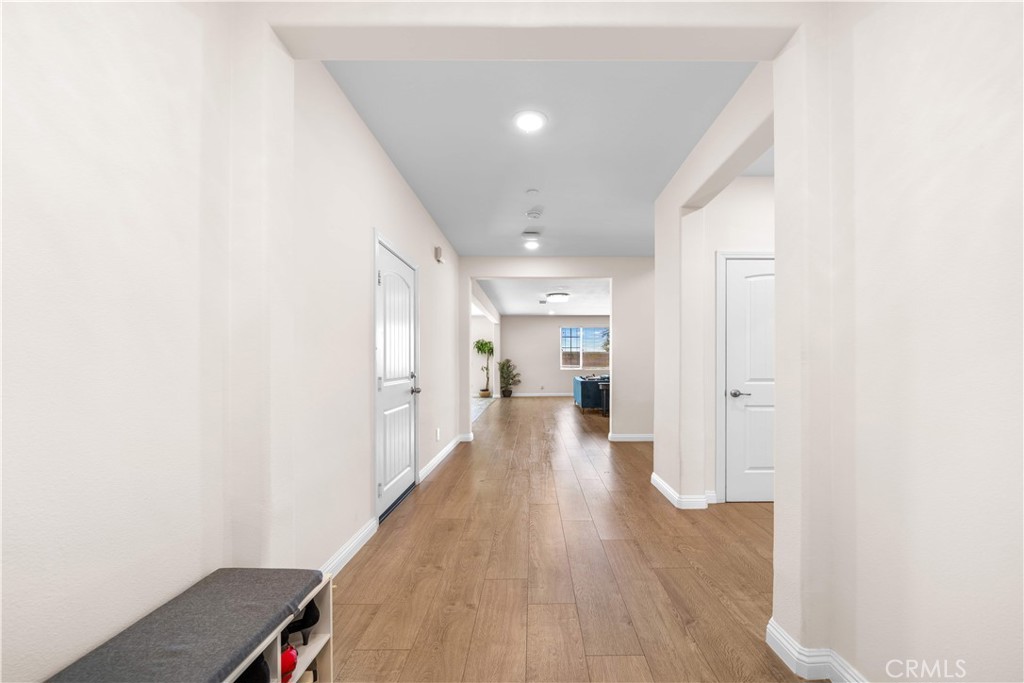
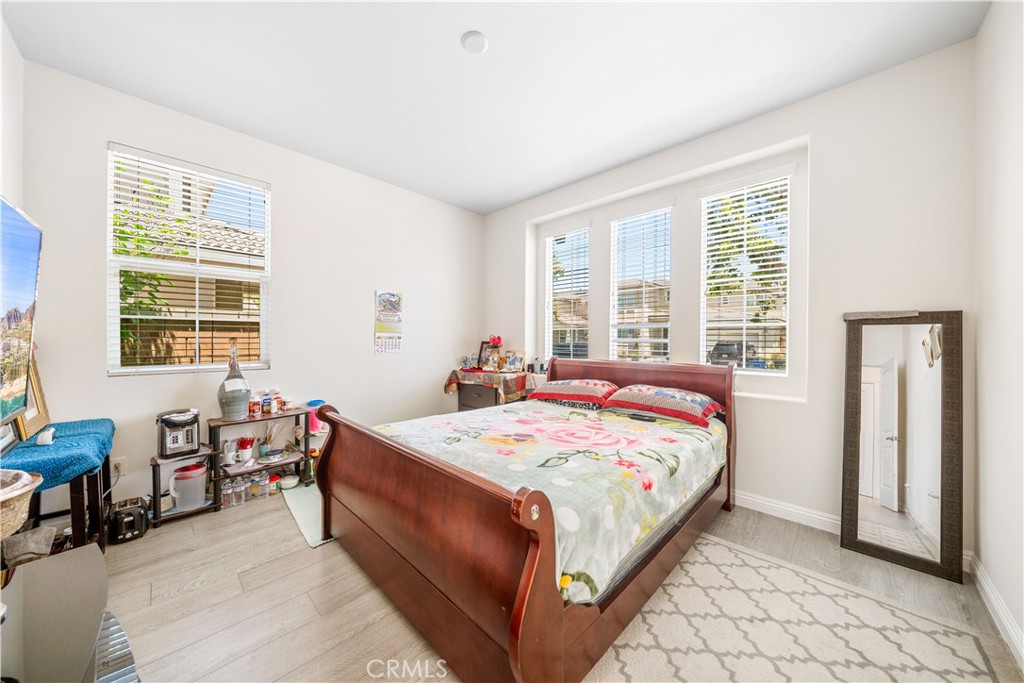
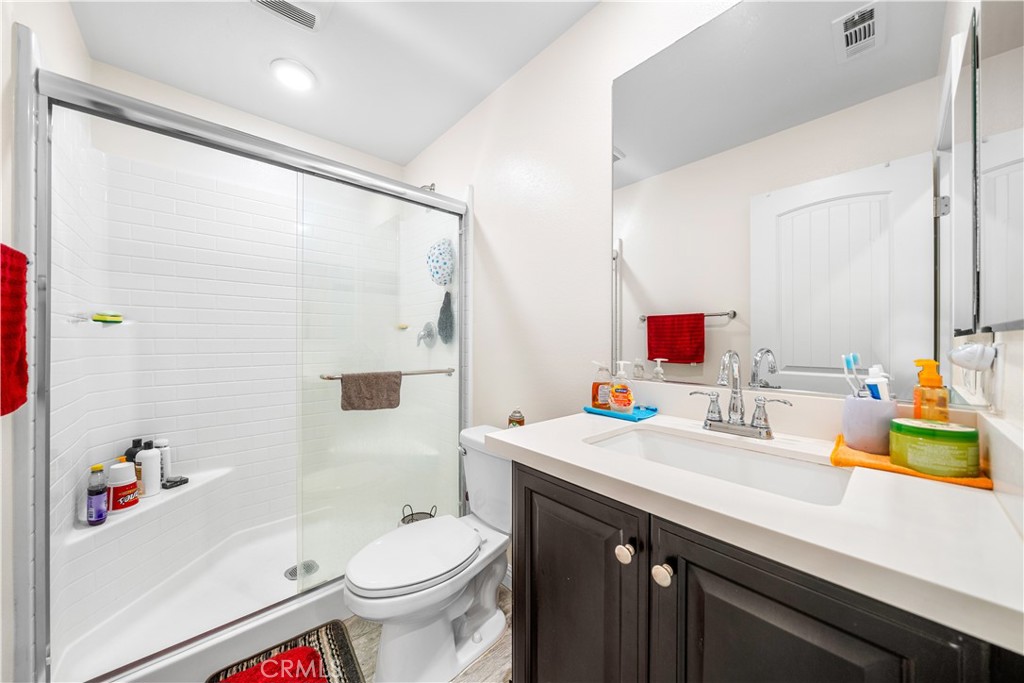
$4,102Beautiful Turn-Key Home in the Desirable Grand Park Community of Ontario Ranch! This spacious 5-bedroom, 3-bathroom home offers approximately 2,980 sq. ft. of comfortable living space with a highly desirable floor plan featuring 1 bedroom and 1 full bathroom on the main level. Enjoy newer interior paint and laminate flooring throughout, creating a fresh and modern feel. Abundant windows fill the home with natural light, while the open-concept layout is ideal for everyday living and entertaining. The kitchen features granite countertops, stainless steel appliances, a center island, and ample cabinet space. The inviting living room includes a cozy fireplace and opens seamlessly to the dining area. Upstairs offers a versatile loft, a spacious primary suite, and three additional bedrooms. Additional highlights include an attached 2-car garage and a generously sized backyard perfect for outdoor enjoyment. Residents enjoy access to resort-style community amenities, including a pool, spa, clubhouse, and park. Conveniently located near shopping, dining, schools, and easy access to the 15 and 60 freeways. Move-in ready and a must-see!
| a week ago | Price changed to $899,000 | |
| a week ago | Listing updated with changes from the MLS® | |
| a month ago | Listing first seen on site |

This information is for your personal, non-commercial use and may not be used for any purpose other than to identify prospective properties you may be interested in purchasing. The display of MLS data is usually deemed reliable but is NOT guaranteed accurate by the MLS. Buyers are responsible for verifying the accuracy of all information and should investigate the data themselves or retain appropriate professionals. Information from sources other than the Listing Agent may have been included in the MLS data. Unless otherwise specified in writing, the Broker/Agent has not and will not verify any information obtained from other sources. The Broker/Agent providing the information contained herein may or may not have been the Listing and/or Selling Agent.
Did you know? You can invite friends and family to your search. They can join your search, rate and discuss listings with you.