



6245 Athena StreetChino, CA 91710
Mortgage Calculator
Monthly Payment (Est.)
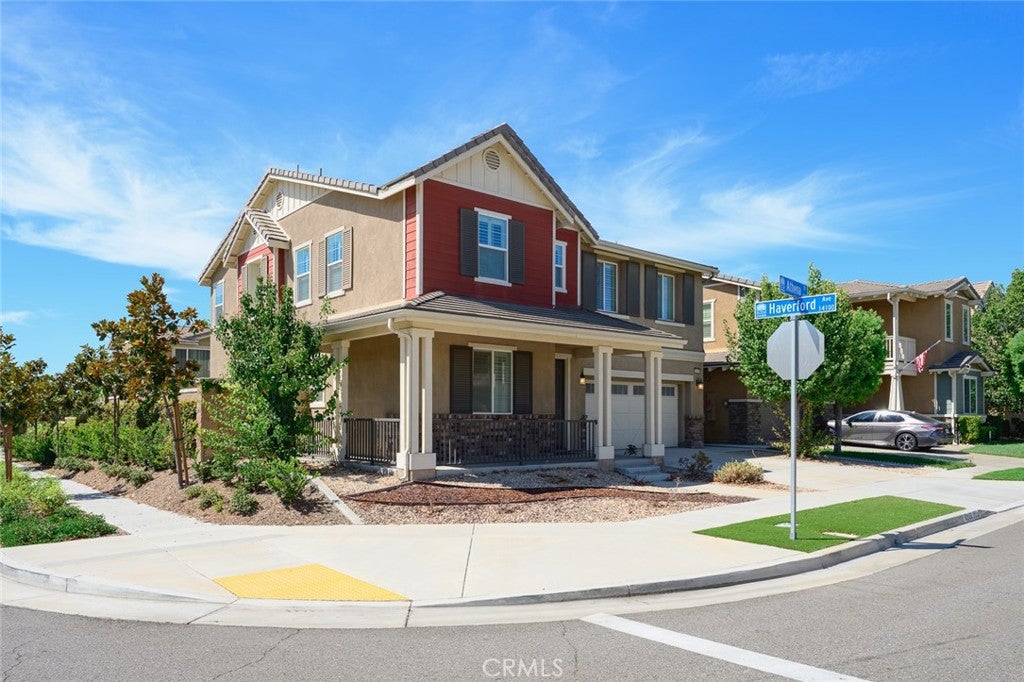
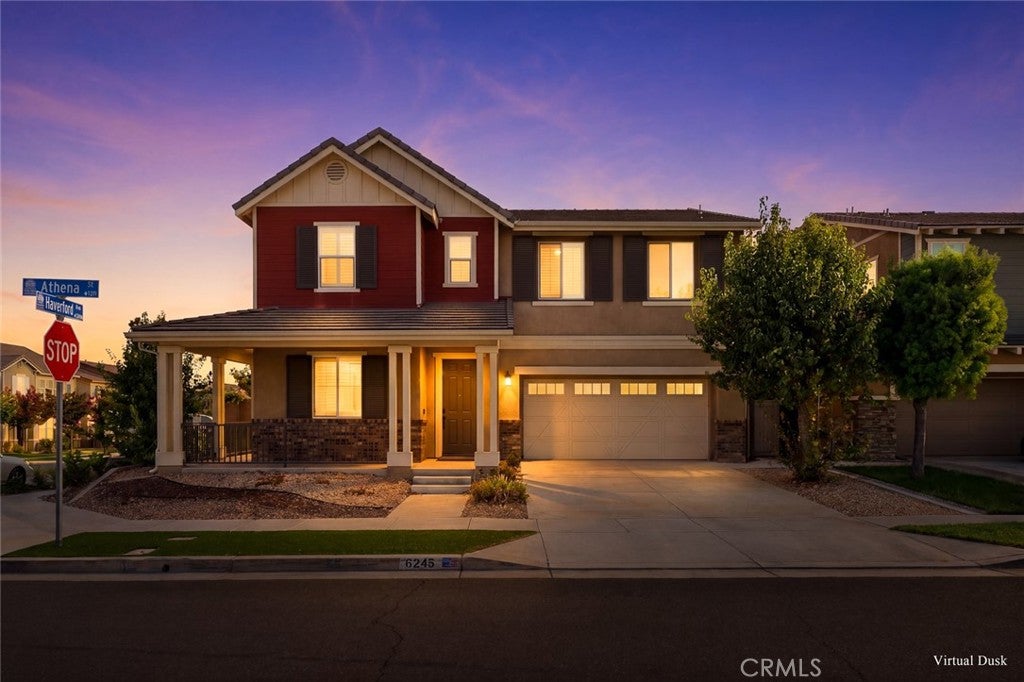
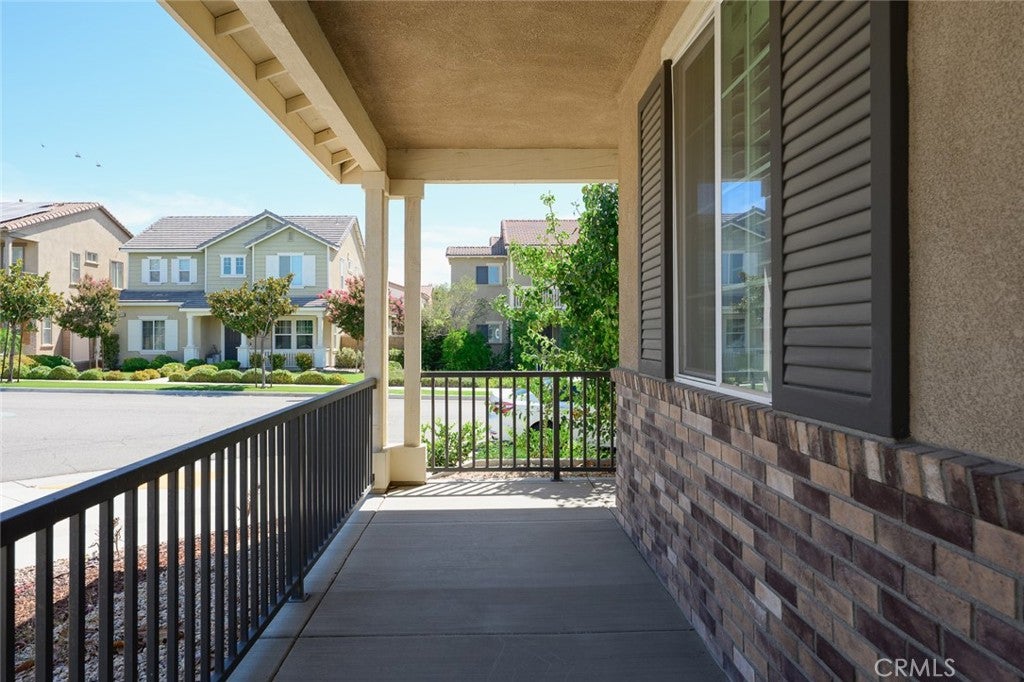
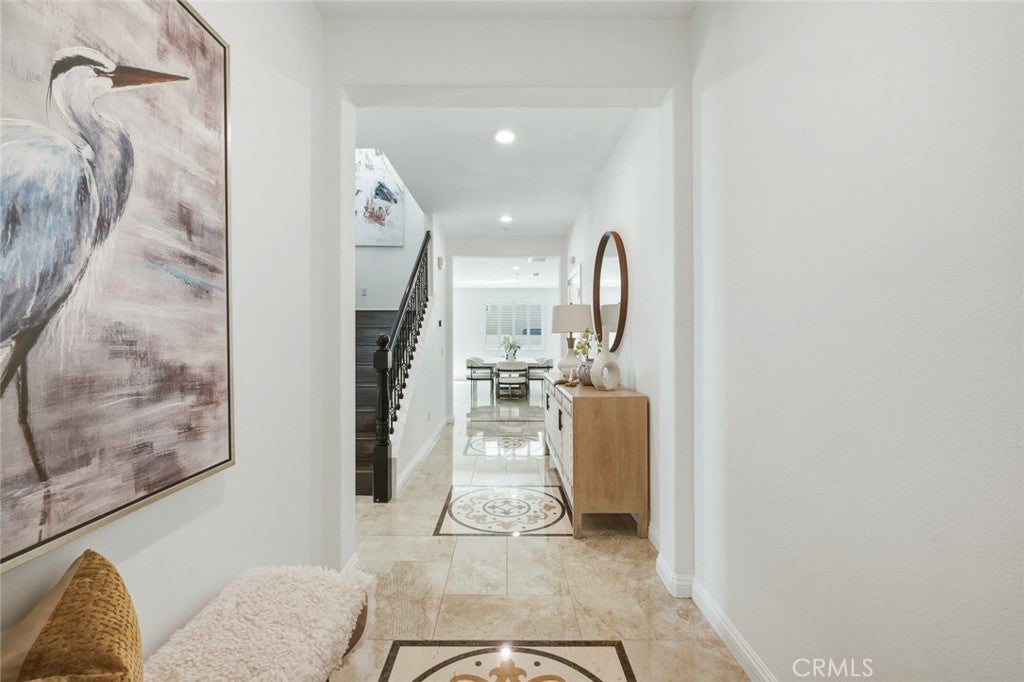
$4,051Welcome to this beautifully designed, move-in-ready, competitively priced GEM in College Park, where an open floor plan, abundant natural light, and inviting spaces create the perfect blend of comfort and style. Exceptional curb appeal welcomes you with a charming front porch—ideal for relaxing and enjoying the neighborhood. Inside, the entry flows into a cozy living room with a fireplace and seamlessly into the heart of the home: a stylish open-concept kitchen featuring a large island with seating, dark cabinetry, stainless steel appliances, and generous counter space. A separate and enclosed cooking area allows your family to enjoy the tasty home cooking without the smell of grease. Upstairs, an open loft and built-in workspace provide flexible space for work, study, or relaxation. The spacious primary suite offers a private retreat with dual sinks, a vanity area, a soaking tub, a walk-in shower, and a generous walk-in closet. Each bedroom is equipped with fixed ceiling lights, and the downstairs bedroom is the perfect room for either guests or multi-generational families. Enjoy a low-maintenance backyard with artificial turf, and plenty of space for outdoor dining and gatherings. The home also includes a two-car garage with spacious driveway parking, and leased solar panels to help reduce energy costs. Recent upgrades include new paint throughout, an updated backyard, a new 10-year warranty water heater. As a College Park resident, enjoy an exceptional resort-style lifestyle with two pools, fitness center, clubhouse, parks, playgrounds, and sports courts. Conveniently located near shopping, dining, parks, and major freeways. 100% Move-in ready, beautifully upgraded, and designed for modern living—this College Park gem is ready to welcome you home!
| 2 weeks ago | Status changed to Pending | |
| 2 weeks ago | Listing updated with changes from the MLS® | |
| 3 weeks ago | Listing first seen on site |

This information is for your personal, non-commercial use and may not be used for any purpose other than to identify prospective properties you may be interested in purchasing. The display of MLS data is usually deemed reliable but is NOT guaranteed accurate by the MLS. Buyers are responsible for verifying the accuracy of all information and should investigate the data themselves or retain appropriate professionals. Information from sources other than the Listing Agent may have been included in the MLS data. Unless otherwise specified in writing, the Broker/Agent has not and will not verify any information obtained from other sources. The Broker/Agent providing the information contained herein may or may not have been the Listing and/or Selling Agent.
Did you know? You can invite friends and family to your search. They can join your search, rate and discuss listings with you.