



13256 Eaglebluff LaneEastvale, CA 92880
Mortgage Calculator
Monthly Payment (Est.)
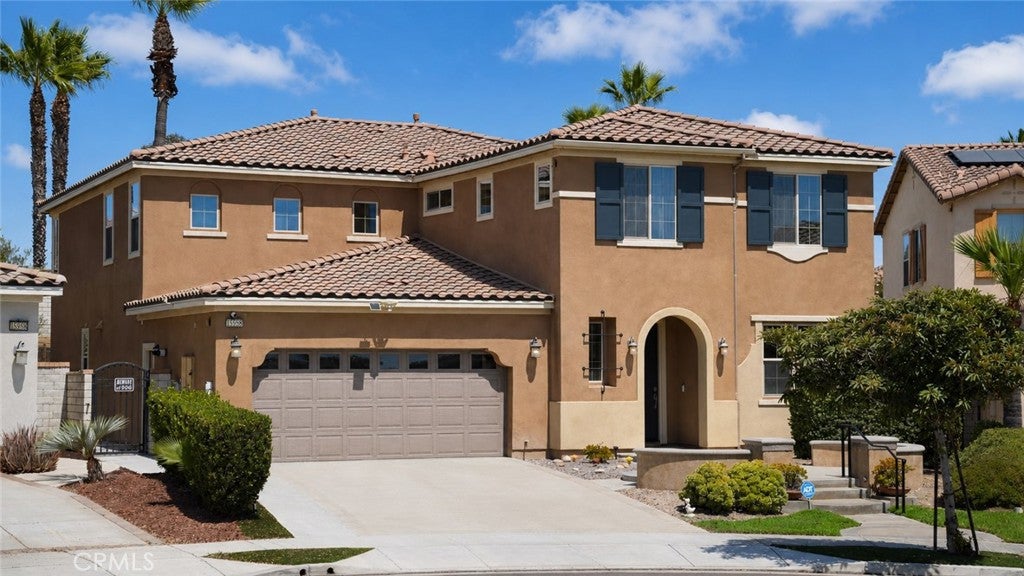
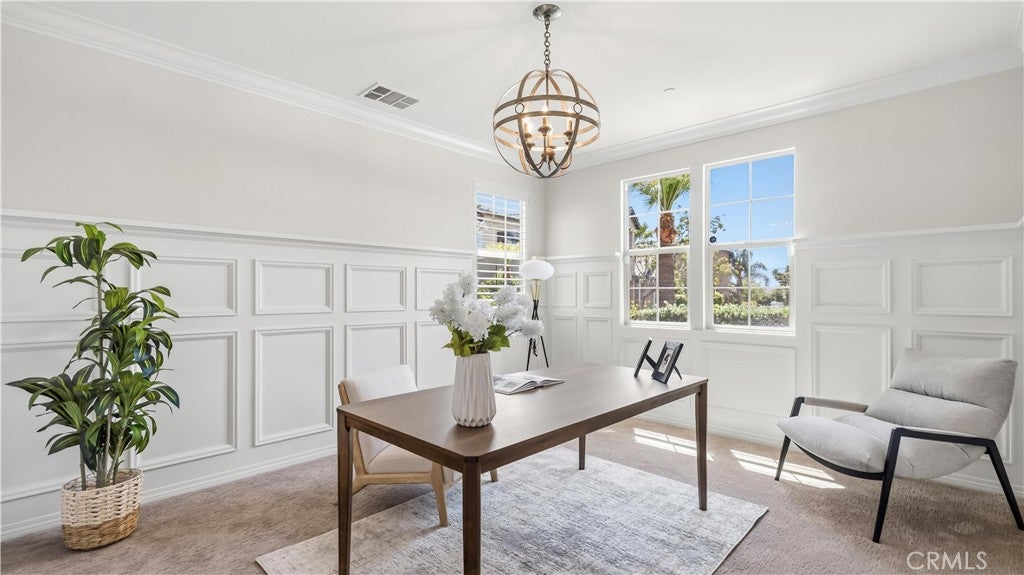
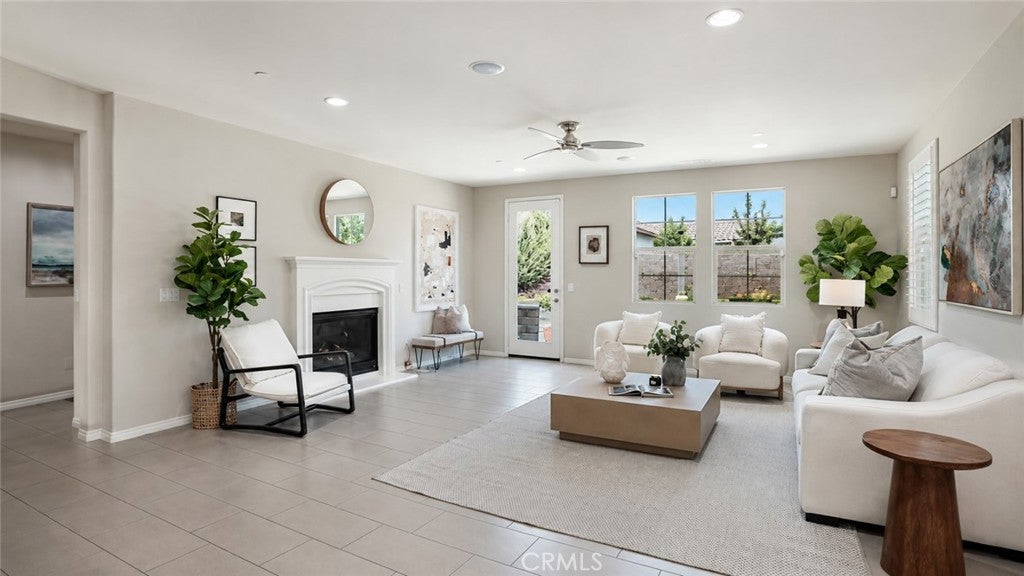
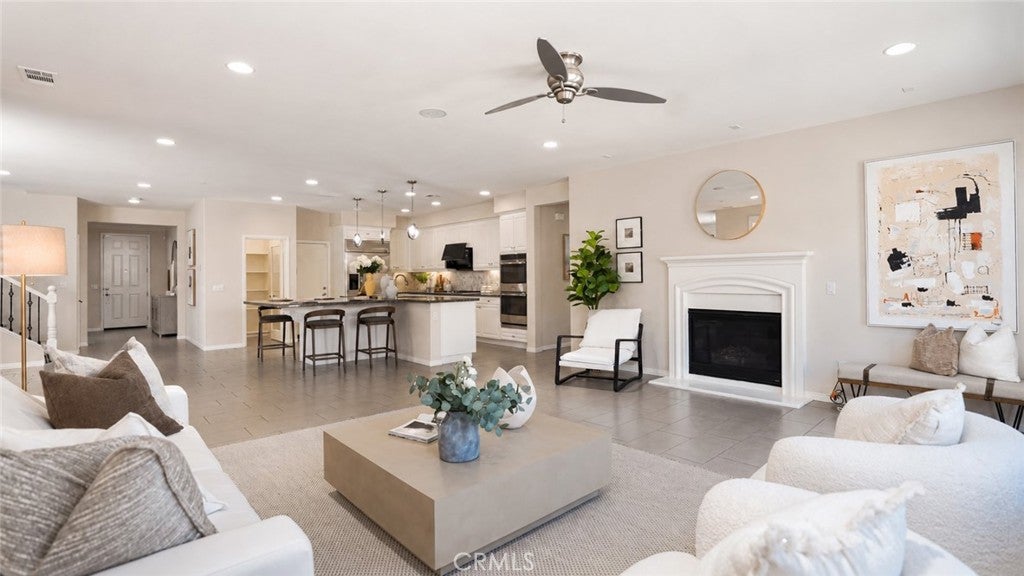
$5,466Beautiful Former Model Home in a Desirable Eastvale Community! Rare opportunity to own this well-appointed former model home, featuring a spacious and functional floor plan. The interior has been freshly painted throughout, creating a bright, clean, and move-in-ready living environment. This spacious home features 5 bedrooms and 3 full bathrooms, including 1 bedroom and 1 full bathroom downstairs, ideal for guests or multi-generational living. Also located downstairs is an additional flexible-use space not included in the bedroom count, which can be used as a home office, study, playroom, fitness area, or for other needs. Upstairs, the spacious primary suite includes a retreat, providing additional space for relaxation, reading, or use as a home office. An additional loft provides even more flexible living space. The generously sized backyard has been thoughtfully improved with extensive hardscaping and a small area of artificial turf, creating an attractive, easy-to-maintain outdoor space. The home also features a solar system for added energy efficiency. Located in a desirable Eastvale community with 24-hour security patrol, providing added peace of mind. Conveniently located near quality schools, with easy access to the 15 Freeway, shopping, dining, and everyday conveniences.
| 2 weeks ago | Listing first seen on site | |
| 2 weeks ago | Listing updated with changes from the MLS® |

This information is for your personal, non-commercial use and may not be used for any purpose other than to identify prospective properties you may be interested in purchasing. The display of MLS data is usually deemed reliable but is NOT guaranteed accurate by the MLS. Buyers are responsible for verifying the accuracy of all information and should investigate the data themselves or retain appropriate professionals. Information from sources other than the Listing Agent may have been included in the MLS data. Unless otherwise specified in writing, the Broker/Agent has not and will not verify any information obtained from other sources. The Broker/Agent providing the information contained herein may or may not have been the Listing and/or Selling Agent.
Did you know? You can invite friends and family to your search. They can join your search, rate and discuss listings with you.