Save
Ask
Tour
Hide
Share
$1,080,000
4 Days On Site

6882 Keyway Court
Jurupa Valley, CA 91752

For Sale|Single Family Residence|Active
5
Beds
3
Total Baths
3
Full Baths
3,394
SqFt
$318
/SqFt
2019
Built
County:
Riverside
Listed by LIHONG YU of Wetrust Realty [email protected]
Call Now: 909-403-7047
Is this the listing for you? We can help make it yours.
909-403-7047
6882 Keyway Court6882 Keyway Court6882 Keyway Court6882 Keyway Court
Save
Ask
Tour
Hide
Share

Mortgage Calculator

Monthly Payment (Est.)

$4,927
Calculator powered by Showcase IDX, a Constellation1 Company. Copyright ©2026 Information is deemed reliable but not guaranteed.

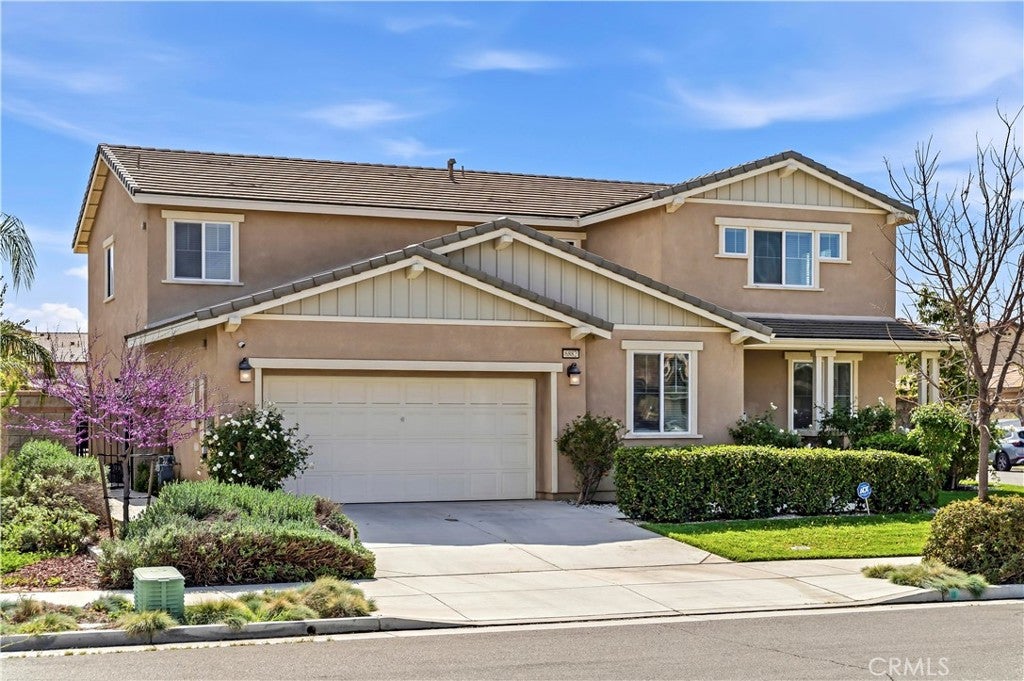
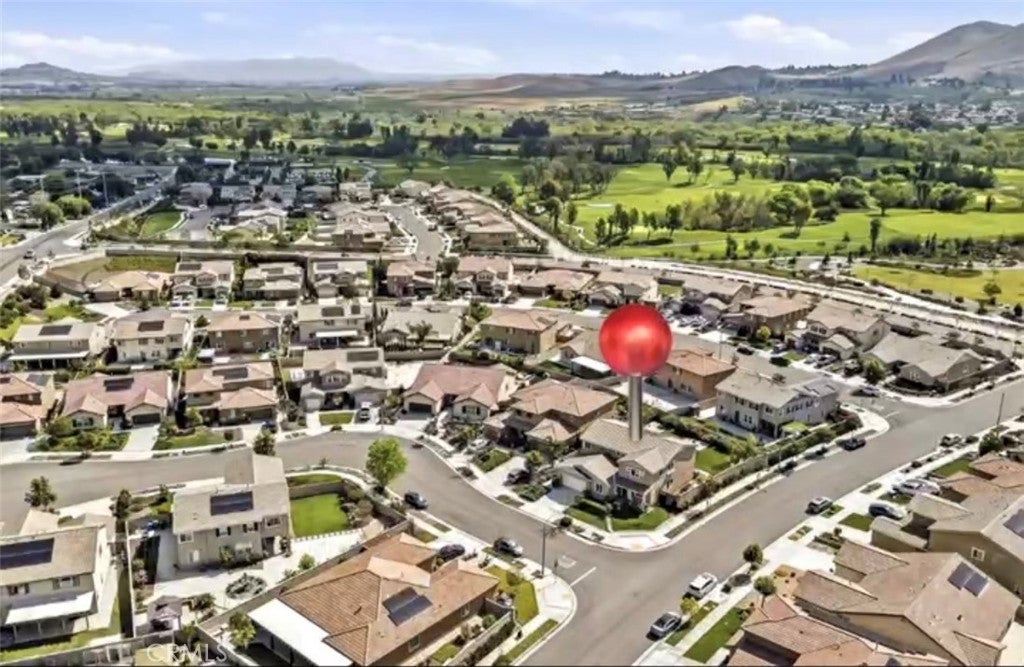
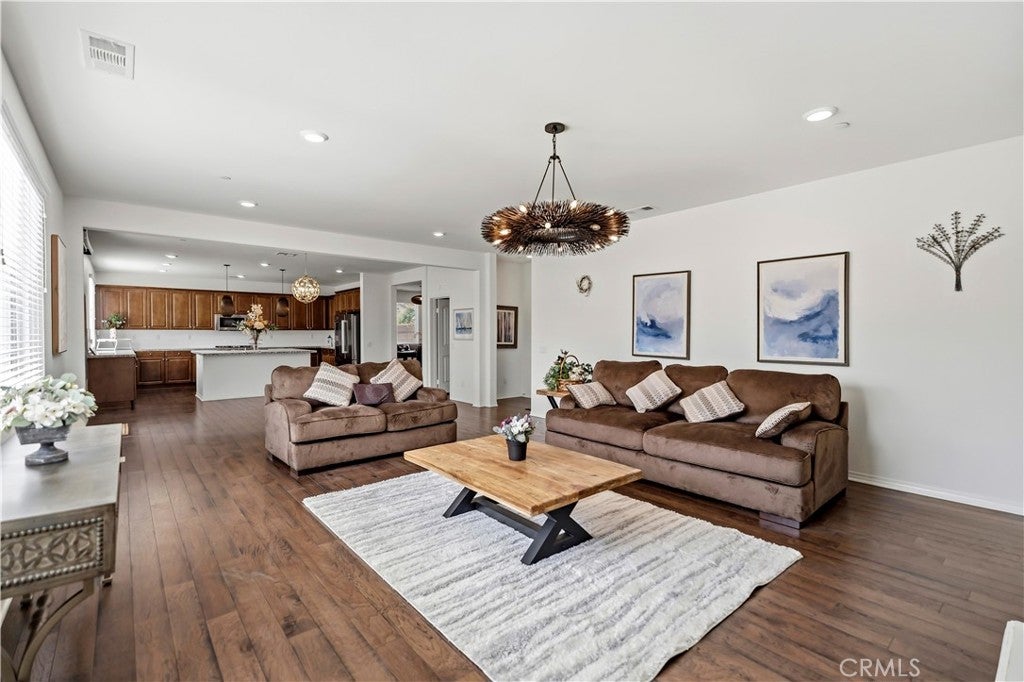
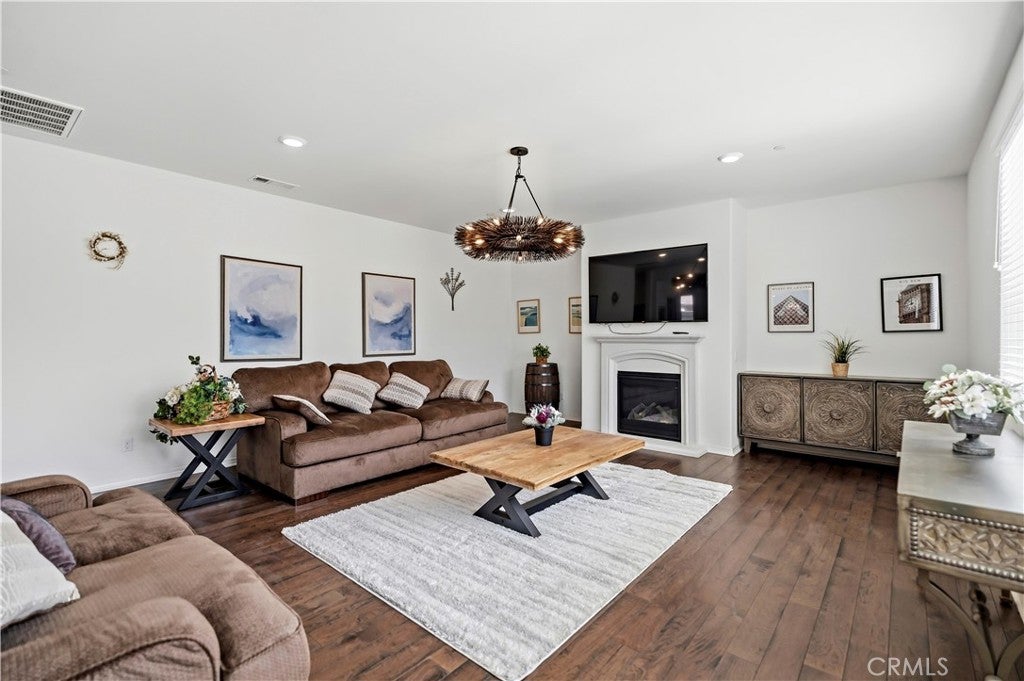
Turnkey and fully furnished! The sale price includes all existing furniture and appliances currently in the home, offering a true move-in-ready opportunity. Built in 2019, this beautifully maintained residence features 5 bedrooms, 3 bathrooms, approximately 3,394 square feet of living space, and a generous 9,148-square-foot corner lot on a quiet cul-de-sac street. The bright, open floor plan includes a main-level bedroom and full bathroom; a spacious kitchen with granite countertops, a center island, a six-burner range, a double oven, and a walk-in pantry; and an inviting family room with a fireplace. Upstairs, you'll find a versatile loft, an expansive primary suite, a walk-in closet, and a laundry room. Additional highlights include a large backyard, two-car garage, EV charging station, leased solar system, and convenient access to Goose Creek Golf Club, parks, shopping, dining, and freeways. Simply bring your belongings and move right in!

Save
Ask
Tour
Hide
Share
Listing Snapshot
Price 
$1,080,000
Days On Site 
4 Days
Bedrooms 
5
Inside Area (SqFt) 
3,394 sqft
Total Baths 
3
Full Baths 
3
Partial Baths 
N/A
Lot Size 
0.21 Acres
Year Built 
2019
MLS® Number 
WS26190146
Status 
Active
Property Tax 
N/A
HOA/Condo/Coop Fees 
$76 monthly
Sq Ft Source 
Assessor
Friends & Family
Recent Activity
4 days agoListing first seen on site
4 days agoListing updated with changes from the MLS®
General Features
Acres 
0.21
Attached Garage 
Yes
Disclosures 
HomeWarranty
Energy Features 
Solar
Foundation 
See Remarks
Garage 
Yes
Garage Spaces 
2
Land Lease 
No
Levels 
Two
Number Of Stories 
2
Parking 
AttachedElectric Vehicle Charging Station(s)Garage
Parking Spaces 
2
Property Sub Type 
Single Family Residence
Security 
Carbon Monoxide Detector(s)Fire Sprinkler SystemSmoke Detector(s)
Sewer 
Public Sewer
Special Circumstances 
Standard
Style 
Modern
Utilities 
Electricity AvailableNatural Gas AvailableSewer AvailableWater Available
Water Source 
Public
Interior Features
Appliances 
DishwasherElectric OvenElectric RangeDisposalGas RangeGas Water HeaterWater Heater
Electric 
220 Volts in Garage
Fireplace 
Yes
Fireplace Features 
Family RoomGas
Flooring 
CarpetWood
Heating 
Central
Interior 
Breakfast BarOpen FloorplanStone CountersStorageWalk-In Closet(s)Pantry
Laundry Features 
Washer HookupGas Dryer HookupUpper Level
Main Level Bedrooms 
3
Window Features 
Blinds
Bathroom 
Dining Room 
Kitchen 
Features - Granite Counters, Kitchen Island
Loft 
Master Bathroom 
Other 
Features - Walk-In Closet(s)
Pantry 
Save
Ask
Tour
Hide
Share
Exterior Features
Fencing 
Brick
Lot Features 
Corner Lot
Patio And Porch 
Patio
Pool Features 
None
Spa Features 
None
View 
Mountain(s)Neighborhood
Waterview 
Mountain(s)Neighborhood
Windows/Doors 
Blinds
Community Features
Association Amenities 
Dog ParkMaintenance GroundsPicnic AreaPlaygroundTrail(s)
Association Dues 
76
Building Access 
Keyway Ct
Community Features 
GolfSuburbanSidewalks
Financing Terms Available 
CashConventional1031 Exchange
HOA Fee Frequency 
Monthly
MLS Area 
251 - Jurupa Valley
Roads 
Paved
School District 
Corona-Norco Unified
Schools
School District
Corona-Norco Unified
Elementary School
Unknown
Middle School
Unknown
High School
Unknown


This information is for your personal, non-commercial use and may not be used for any purpose other than to identify prospective properties you may be interested in purchasing. The display of MLS data is usually deemed reliable but is NOT guaranteed accurate by the MLS. Buyers are responsible for verifying the accuracy of all information and should investigate the data themselves or retain appropriate professionals. Information from sources other than the Listing Agent may have been included in the MLS data. Unless otherwise specified in writing, the Broker/Agent has not and will not verify any information obtained from other sources. The Broker/Agent providing the information contained herein may or may not have been the Listing and/or Selling Agent.

Neighborhood & Commute
Source: Walkscore
Save
Ask
Tour
Hide
Share