



16405 GlobetrotterChino, CA 91708
Mortgage Calculator
Monthly Payment (Est.)
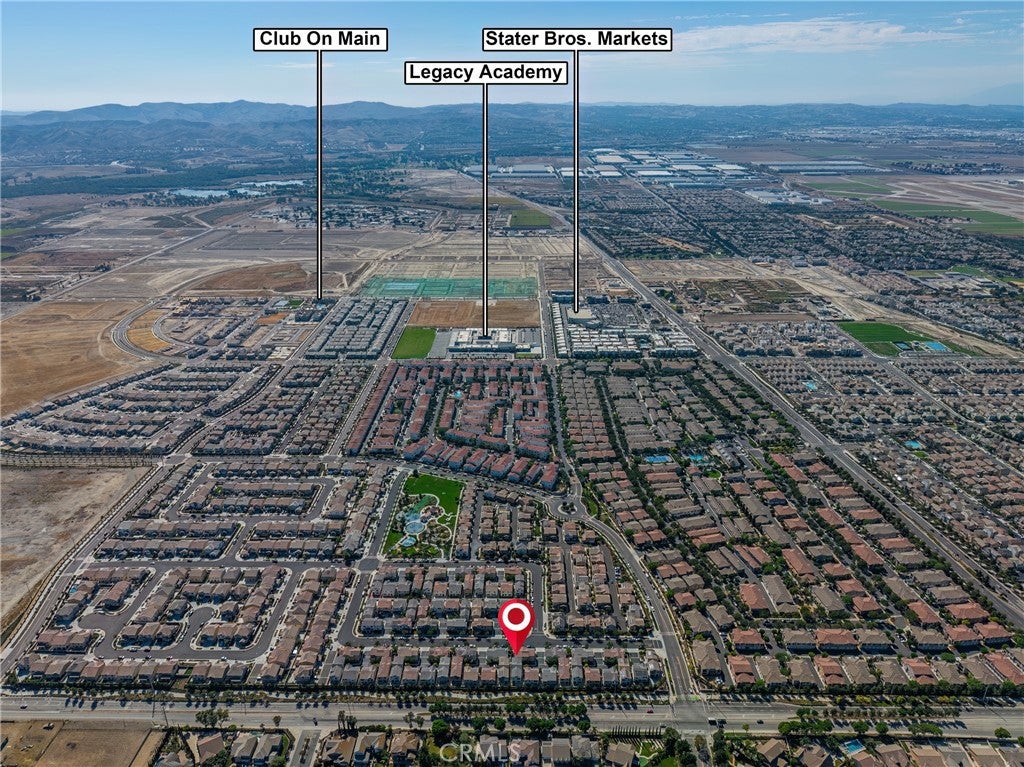
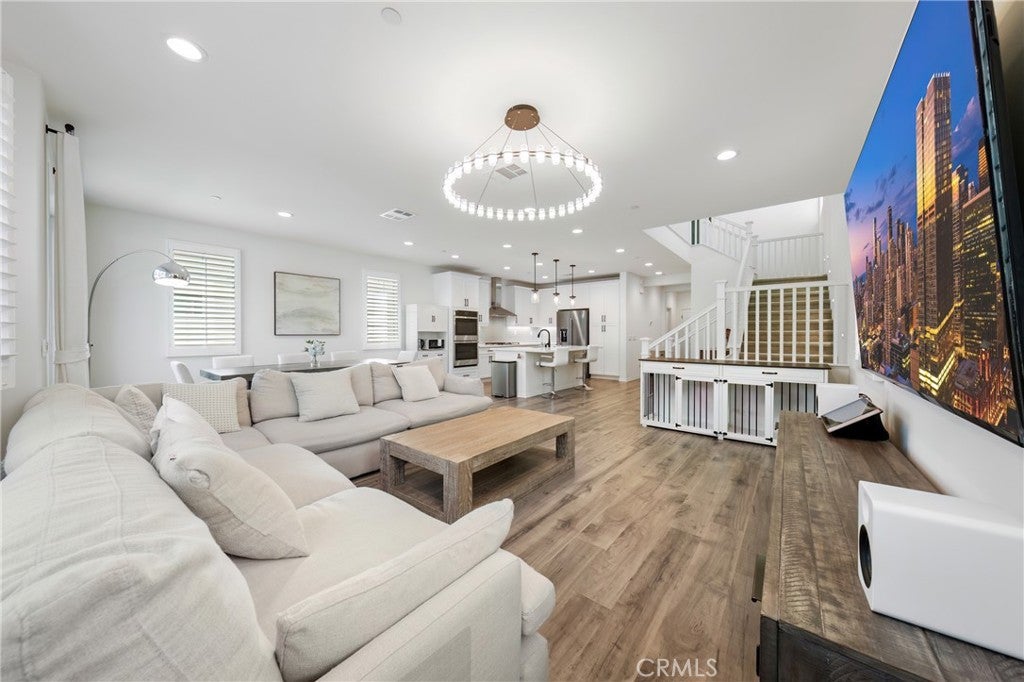
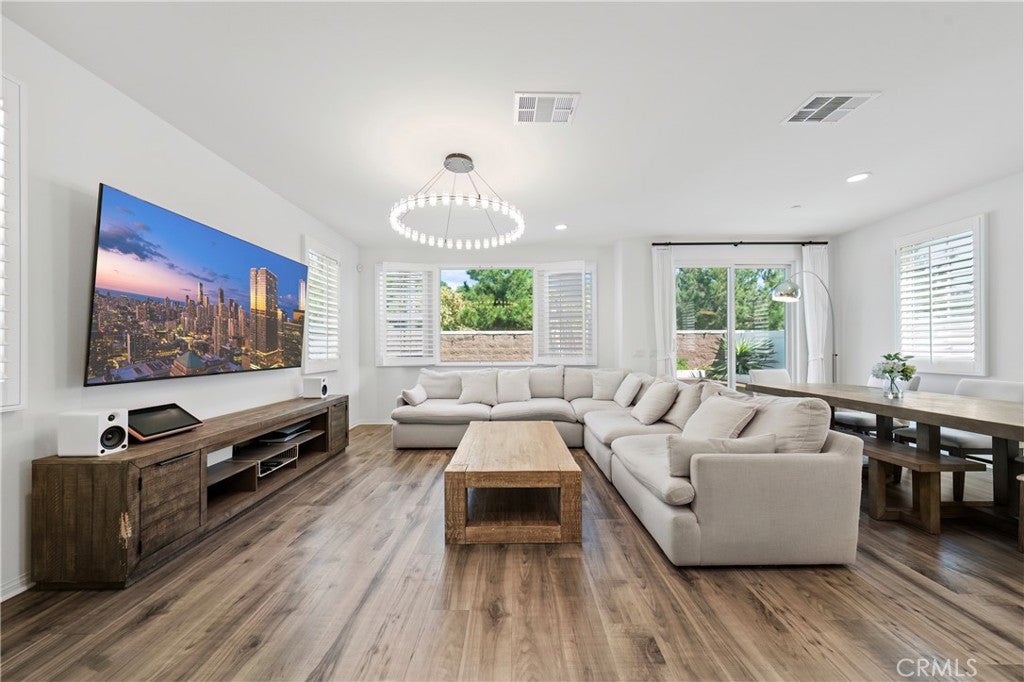
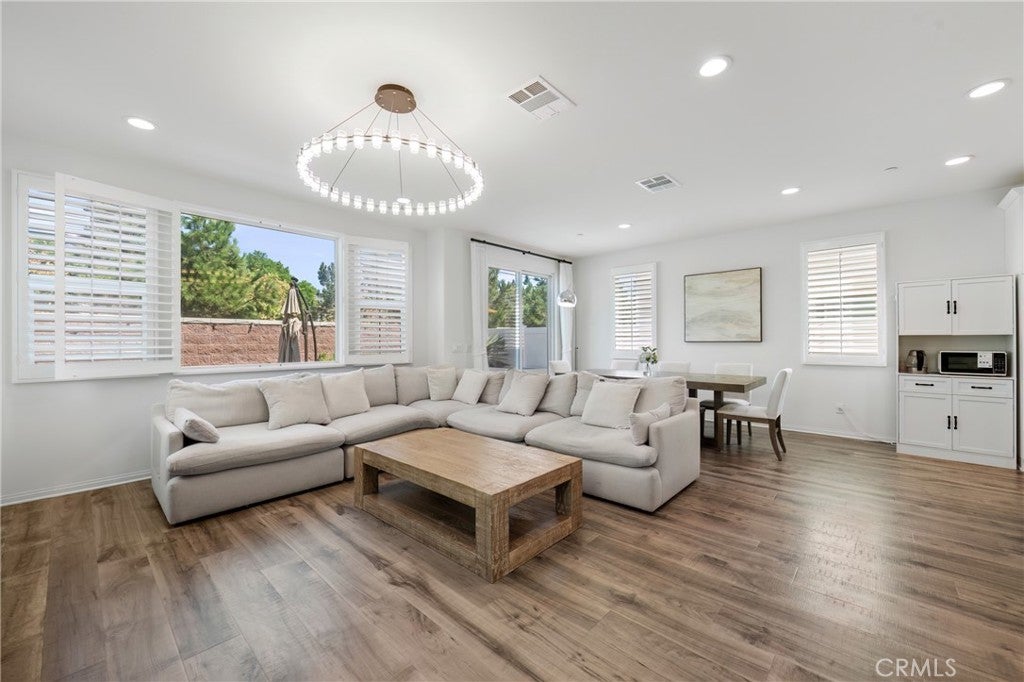
$4,006Welcome to this beautifully appointed home in Parklin at The Preserve, offering approximately 2,465 sq. ft. of thoughtfully designed living space with 4 bedrooms, 3 full bathrooms, and a spacious, highly functional floor plan. The open-concept main level seamlessly connects the kitchen, dining area, and great room, creating an inviting setting for everyday living and entertaining. A downstairs bedroom and full bathroom provide excellent flexibility for guests, extended family, or a home office. Notable upgrades include wood flooring throughout the first floor, shutters throughout the first level and upstairs loft, upgraded kitchen countertops and appliances, soft-close cabinetry, a whole-house water softener, and Tesla EV charging. A detailed Upgrade List is available for additional improvements. Upstairs, a wide staircase opens to an oversized loft, creating an impressive sense of space and offering flexibility as a second living area, media room, or home office. All bedrooms feature ceiling fans. The generously sized primary suite enjoys an open rear outlook with no neighboring home directly behind, providing added privacy and unobstructed views. The elegant primary bathroom features beautiful builder-upgraded finishes, dual sinks, a separate soaking tub and walk-in shower, and a large walk-in closet. Two additional upstairs bedrooms are comfortably sized and well maintained. The secondary bathroom features dual sinks and a bathtub, while the upstairs laundry room includes its own utility sink and upgraded countertop. The backyard is another standout feature, offering an open rear setting with no neighboring home directly behind for enhanced privacy and a noticeably more spacious feel. Thoughtful outdoor enhancements include an irrigation system for the landscaped planting areas and suspended seating, creating an inviting space for relaxing, entertaining, and enjoying the open surroundings. Located in The Preserve, residents enjoy an exceptional collection of community amenities including clubhouses, pools and spas, fitness facilities, tennis courts, BBQ and recreation areas, playgrounds, game rooms, and numerous neighborhood parks. Convenient access to shopping, dining, schools, and the 71, 60, 91, and 15 freeways completes this exceptional offering.
| 5 days ago | Listing first seen on site | |
| 5 days ago | Listing updated with changes from the MLS® |

This information is for your personal, non-commercial use and may not be used for any purpose other than to identify prospective properties you may be interested in purchasing. The display of MLS data is usually deemed reliable but is NOT guaranteed accurate by the MLS. Buyers are responsible for verifying the accuracy of all information and should investigate the data themselves or retain appropriate professionals. Information from sources other than the Listing Agent may have been included in the MLS data. Unless otherwise specified in writing, the Broker/Agent has not and will not verify any information obtained from other sources. The Broker/Agent providing the information contained herein may or may not have been the Listing and/or Selling Agent.
Did you know? You can invite friends and family to your search. They can join your search, rate and discuss listings with you.